<-- style PDP --> 192 Fossil Hill Road, Vaughan - Att/Row/Twnhouse for sale for $950,000
  • new
  • for sale

192 Fossil Hill Road

Vaughan, Ontario, L4H 2M2 - Vellore Village

$950,000

  • Neighbourhood

    Vellore Village

  • Major Intersection

    Weston/Rutherford

  • Listed Since: 5 day(s)

  • Last update: today

Overview

  • Property Type

    Att/Row/Twnhouse, 2-Storey

  • Bedrooms

    3

  • Bathrooms

    3

  • Basement

    Finished

  • Kitchen

    1 + 1

  • Total Parking

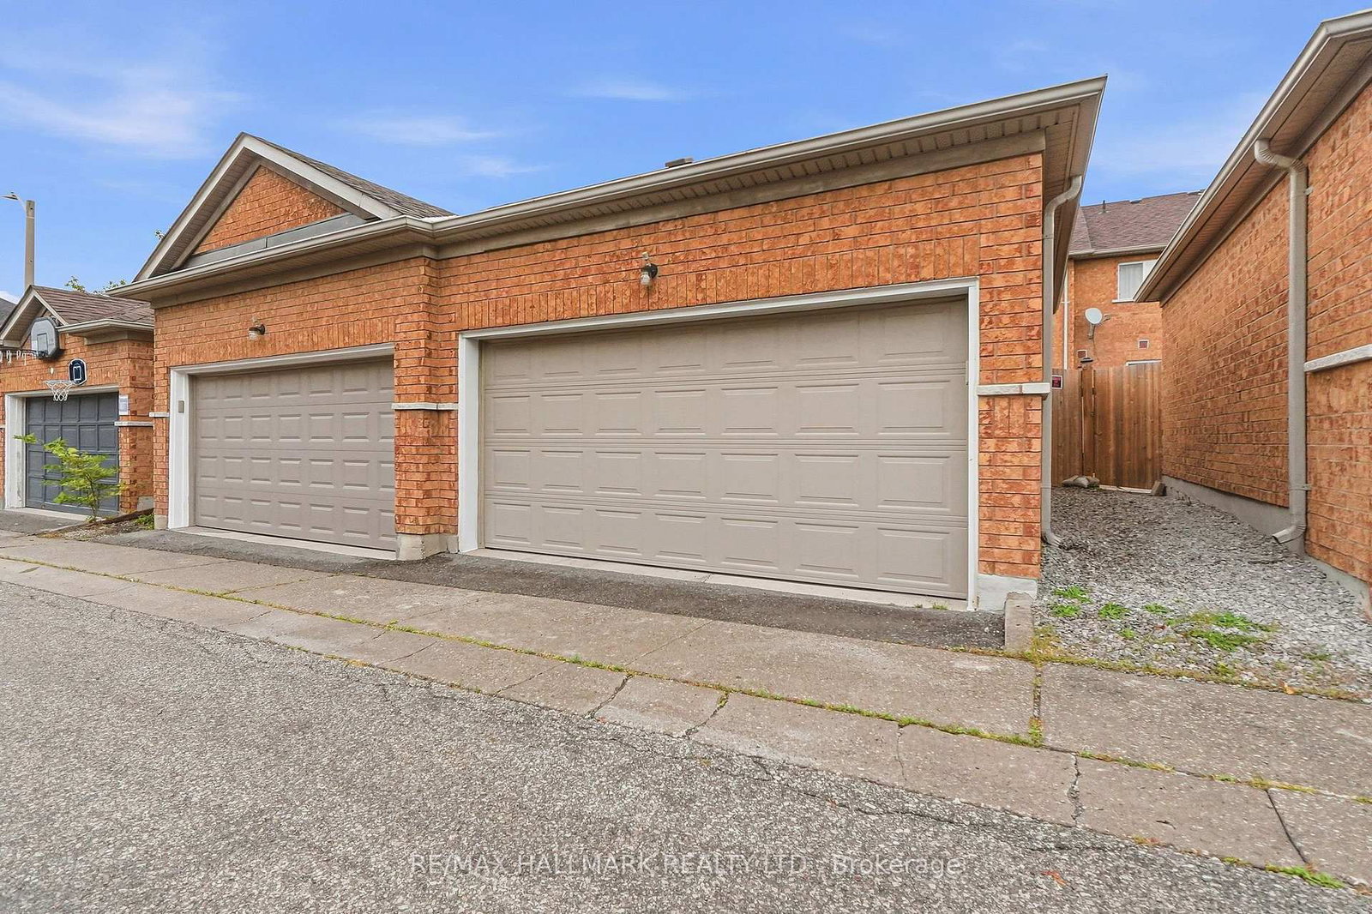
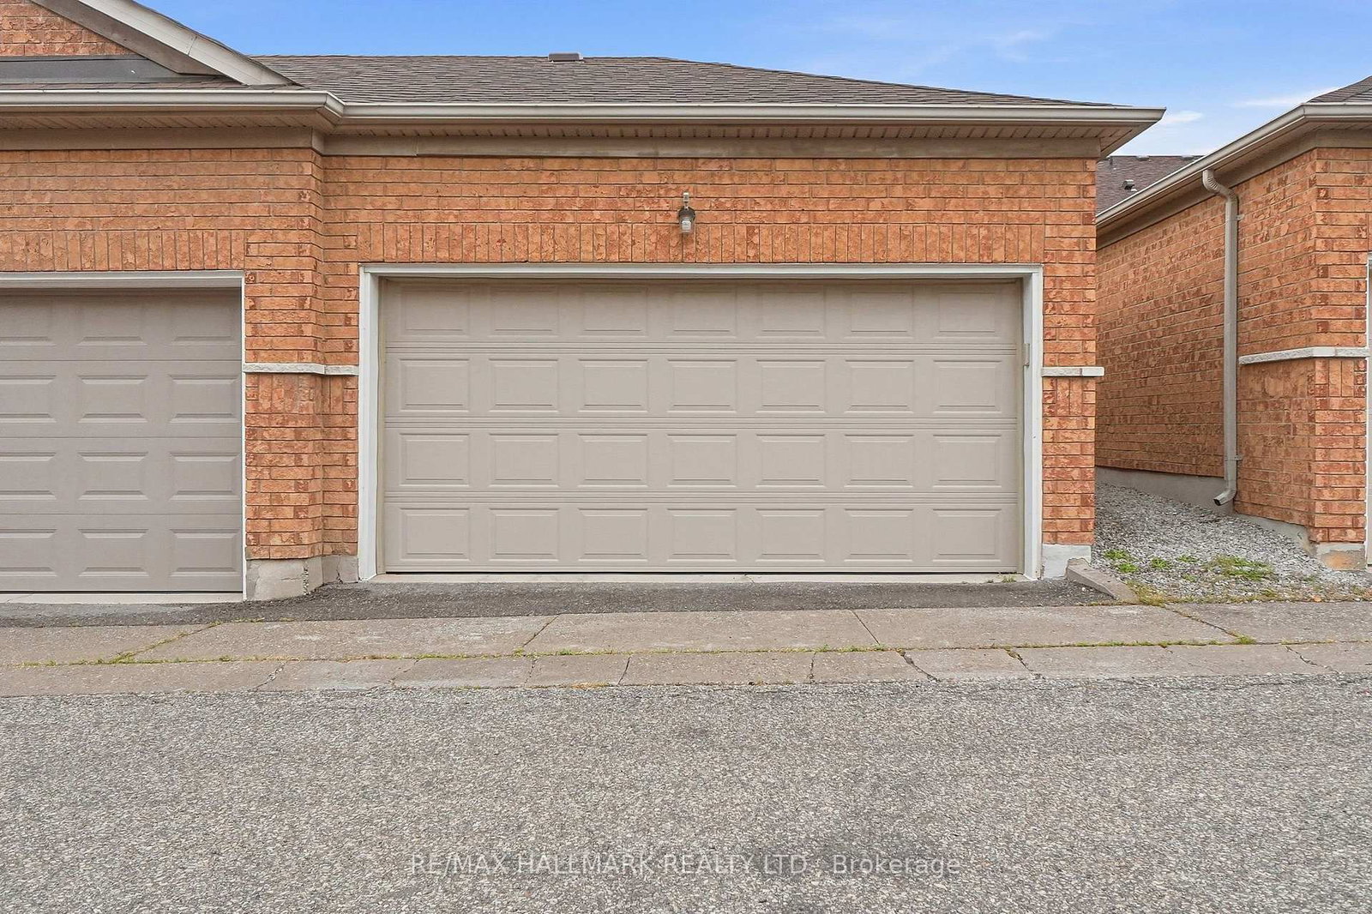
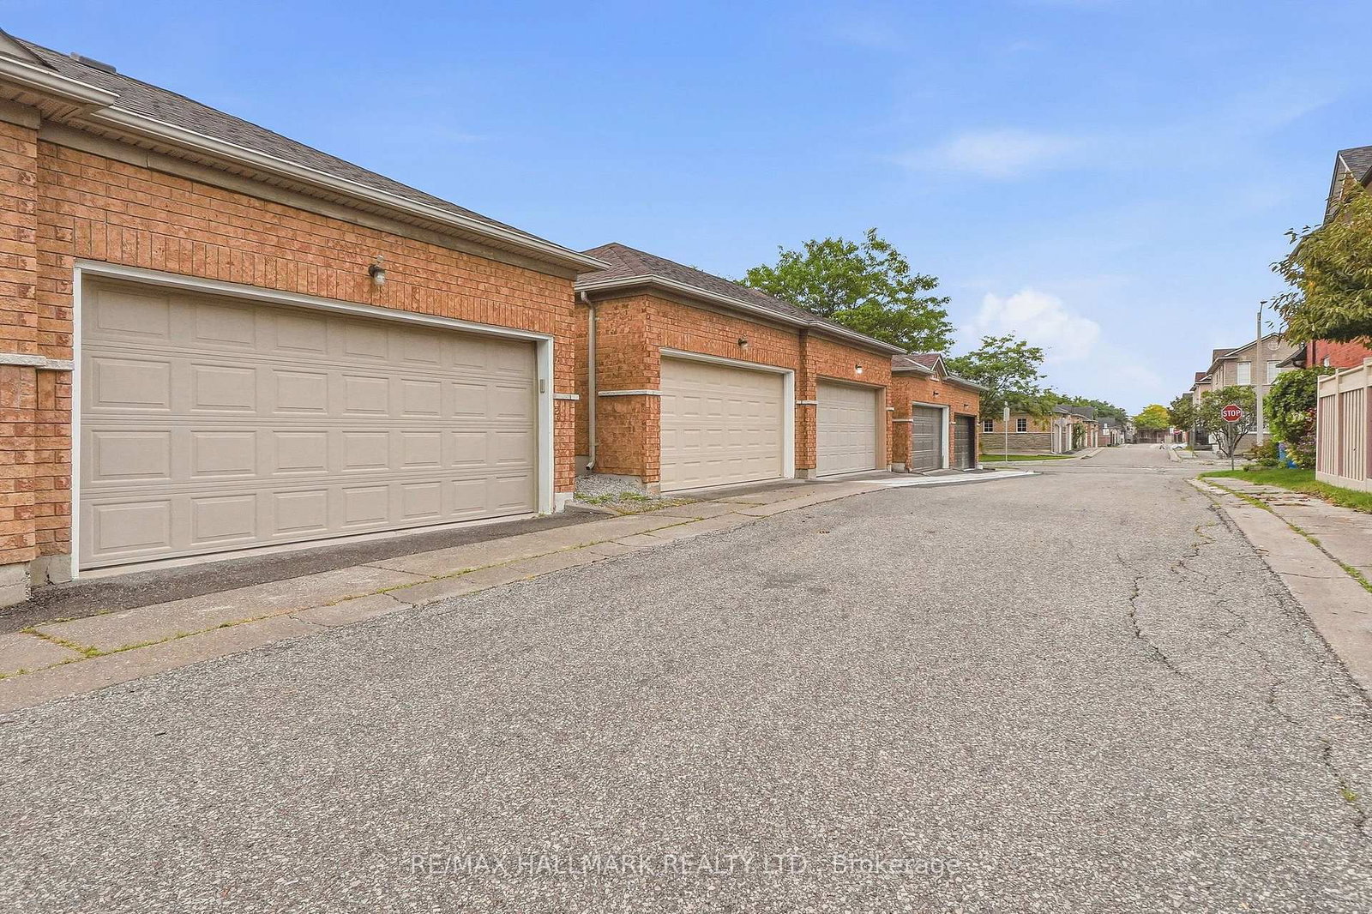
    2 Detached Garage

  • Lot Size

    20.03x109.91 (Feet)

  • Taxes

    $4,140.00 (2025)

  • Type

    Freehold

Property Description

Property description for 192 Fossil Hill Road, Vaughan

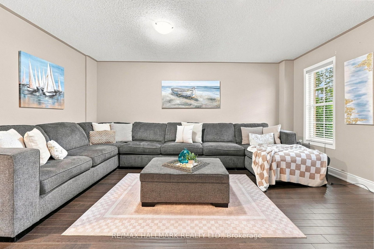
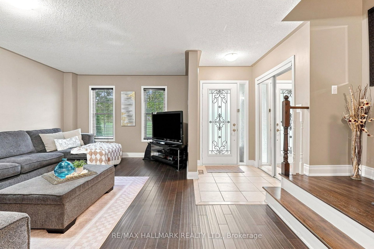
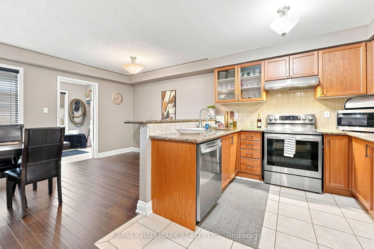
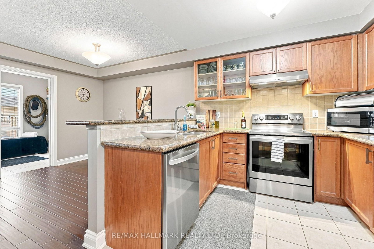
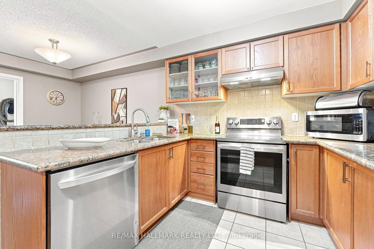
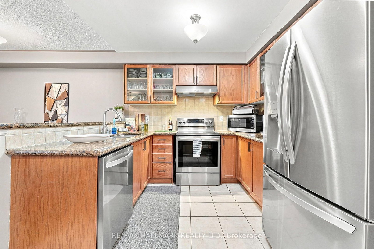
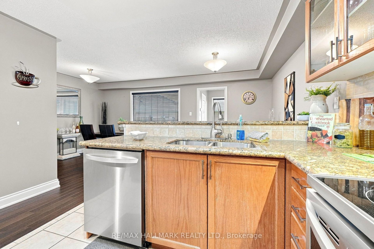
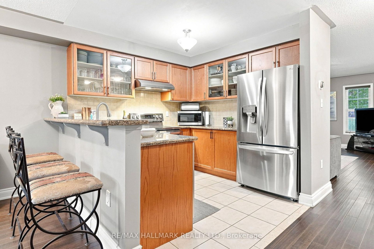
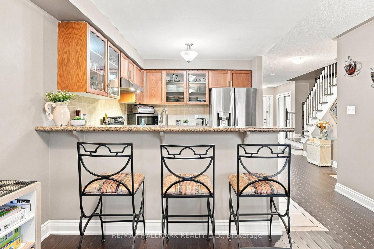
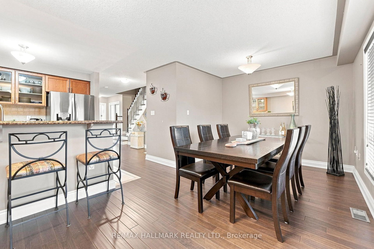
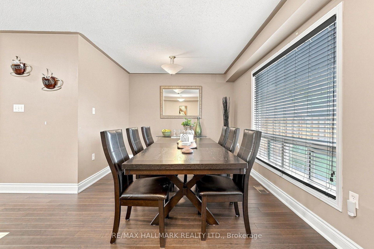
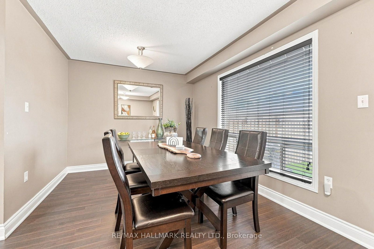
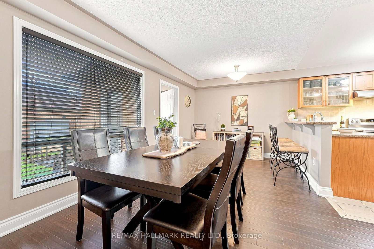
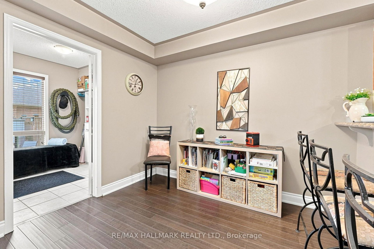
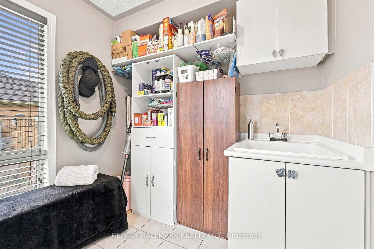
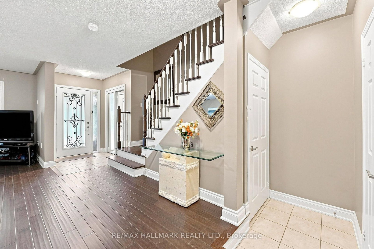
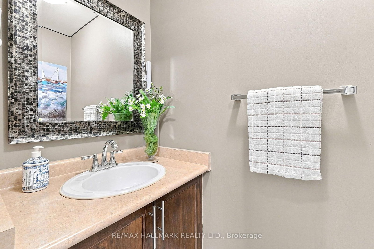
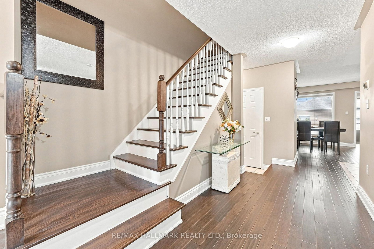
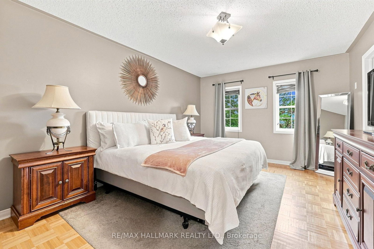
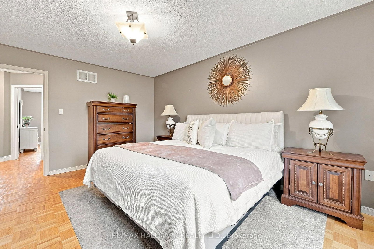
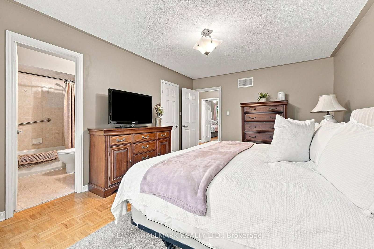
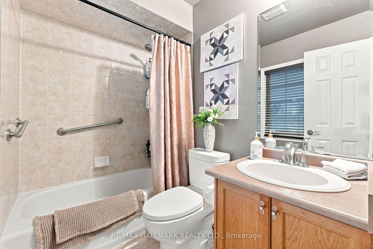
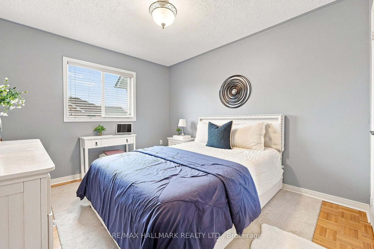
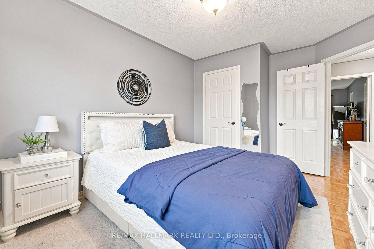
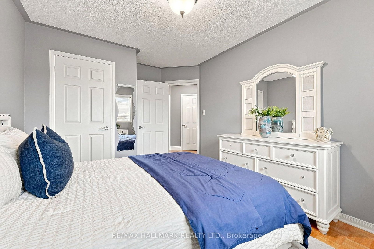
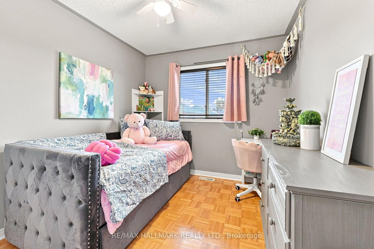
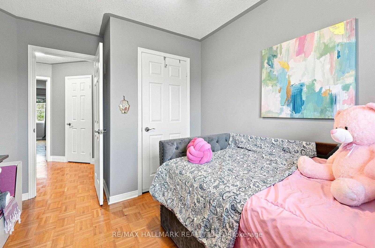
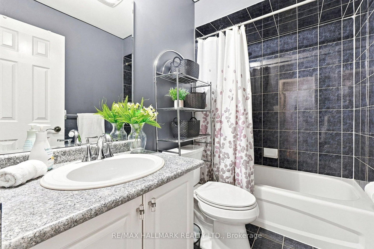
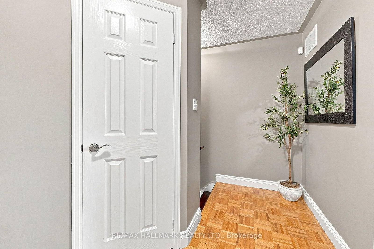
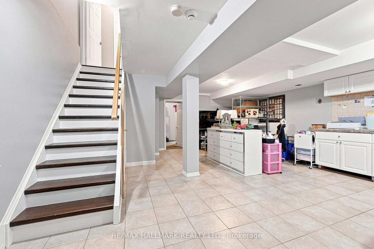
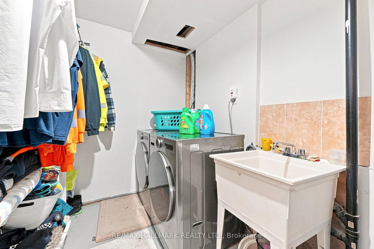
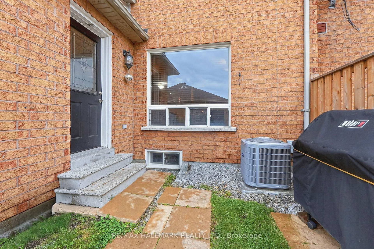
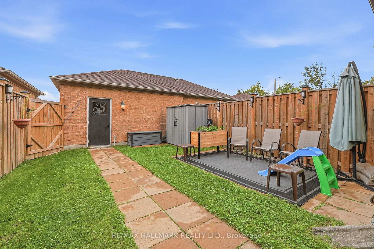
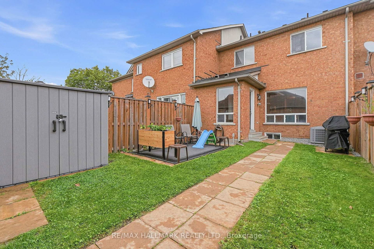
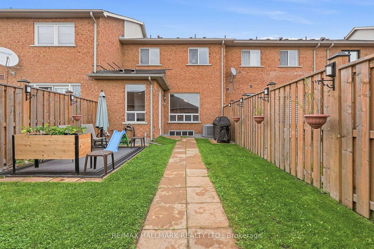
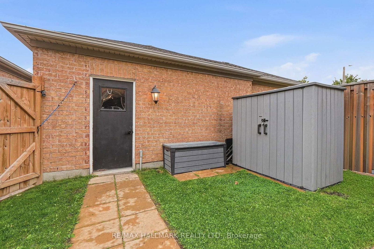
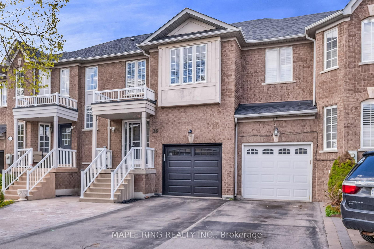
*Wow!* Premium Park-Facing FREEHOLD Townhome In The Heart Of Vellore Village Featuring A Rare Double-Car Garage!*This Impeccable FREEHOLD TOWNHOME Showcases Exceptional Pride Of Ownership & Beautiful Upgrades Throughout*Ideally Situated In A Family-Friendly Neighbourhood*This Home Offers The Perfect Blend Of Comfort, Style & Functionality*Fantastic Curb Appeal With Interlocked Walkway, Covered Front Loggia & Front Door Entry with Wrought Iron Inserts*Bright & Spacious Open-Concept Main Floor Featuring Gorgeous New Hardwood Flooring & An Abundance Of Natural Light*The Well-Appointed Family-Sized Kitchen Boasts Stainless Steel Appliances, Granite Countertops, Backsplash, Double Sink & Breakfast Bar Seamlessly Overlooking A Huge Dining Area Perfect For Family Gatherings & Entertaining*Spacious Primary Retreat Features A Walk-In Closet & 4-Piece Ensuite While Two Additional Generously Sized Bedrooms Offer Ample Closet Space & Share A 4-Piece Guest Bath*Finished Basement Provides A Large Recreation Room, Additional Kitchen & Private Laundry Offering Excellent Flexibility For Family Use*Walk Out To A Private Backyard Complete With Large Patio, Garden Shed & Plenty Of Grass For Kids & Pets To Enjoy*Premium Location Directly Across From Fossil Hill Park Featuring Playground, Basketball Court, Soccer Field & Walking Trails, Plus Steps To St. Agnes Of Assisi Catholic Elementary School*Conveniently Close To Vellore Village Community Centre, Grocery Stores, Restaurants, Vaughan Mills Mall, Canada's Wonderland & All Major Amenities!*Put This Beauty On Your Must-See List Today!*

Listed by RE/MAX HALLMARK REALTY LTD.

  • MLS #

    N13774150

  • Sq. Ft

    1500-2000

  • Sq. Ft. Source

    MLS

  • Lot Irregularities

    n/a

  • Year Built

    Available Upon Request

  • Pool

    None

  • Drive

    n/a

  • Garage

    Detached, 2 spaces

  • Total Parking

    2

  • Family Room

    Y

  • Den

    Y

  • Exterior

    Brick

  • Fireplace

    N

  • Roof

    Shingles

  • Foundation

    Poured Concrete

  • Elevator

    n/a

  • Water View

    n/a

  • Laundry Level

    Lower

  • Heat

    Forced Air

  • A/C

    Central Air

  • Water

    Municipal

  • Water Supply

    n/a

  • Sewers

    Sewers

  • Central Vac

    N

  • Family

    5.02 x 3.35 ft Main level

    hardwood floor, Open Concept, Large Window

  • Dining

    5.79 x 3.04 ft Main level

    hardwood floor, Open Concept, Large Window

  • Kitchen

    3.04 x 3.04 ft Main level

    Granite Counter, Backsplash, Stainless Steel Appl

  • Breakfast

    5.79 x 3.04 ft Main level

    hardwood floor, Breakfast Bar, W/O To Patio

  • Primary

    4.87 x 3.35 ft 2nd level

    Parquet Floor, W/I Closet, 4 Pc Ensuite

  • 2nd Br

    3.35 x 2.59 ft 2nd level

    Parquet Floor, Large Closet, Large Window

  • 3rd Br

    4.2 x 3.04 ft 2nd level

    Parquet Floor, Large Closet, Large Window

  • Rec

    2.13 x 2.13 ft Bsmt level

    Ceramic Floor, Open Concept, Family Size Kitchen

  • MLS #

    N13774150

  • Sq. Ft

    1500-2000

  • Sq. Ft. Source

    MLS

  • Lot Irregularities

    n/a

  • Year Built

    Available Upon Request

  • Pool

    None

  • Drive

    n/a

  • Garage

    Detached, 2 spaces

  • Total Parking

    2

  • Family Room

    Y

  • Den

    Y

  • Exterior

    Brick

  • Fireplace

    N

  • Roof

    Shingles

  • Foundation

    Poured Concrete

  • Elevator

    n/a

  • Water View

    n/a

  • Laundry Level

    Lower

  • Heat

    Forced Air

  • A/C

    Central Air

  • Water

    Municipal

  • Water Supply

    n/a

  • Sewers

    Sewers

  • Central Vac

    N

  • Family

    5.02 x 3.35 ft Main level

    hardwood floor, Open Concept, Large Window

  • Dining

    5.79 x 3.04 ft Main level

    hardwood floor, Open Concept, Large Window

  • Kitchen

    3.04 x 3.04 ft Main level

    Granite Counter, Backsplash, Stainless Steel Appl

  • Breakfast

    5.79 x 3.04 ft Main level

    hardwood floor, Breakfast Bar, W/O To Patio

  • Primary

    4.87 x 3.35 ft 2nd level

    Parquet Floor, W/I Closet, 4 Pc Ensuite

  • 2nd Br

    3.35 x 2.59 ft 2nd level

    Parquet Floor, Large Closet, Large Window

  • 3rd Br

    4.2 x 3.04 ft 2nd level

    Parquet Floor, Large Closet, Large Window

  • Rec

    2.13 x 2.13 ft Bsmt level

    Ceramic Floor, Open Concept, Family Size Kitchen

Thinking of Selling?

Find Out Your Home’s Value in Today’s Market!

No Email or Signup is required to view your home estimate.

estimate your home value

Contact Manoj Kukreja

Sales Representative,
Century 21 People’s Choice Realty Inc.,
Brokerage
(647) 576 - 2100

Manoj profile avatar

Property History

Property history for 192 Fossil Hill Road, Vaughan

This property has been sold 2 times before. Create your free account to explore sold prices, detailed property history, and more insider data.

Sign In / Register

Inventory Graph

10 9 8 7 6 5 4 3 2 1 0 6 Months of inventory SELLER'S Market BALANCED Market BUYER'S Market

Mortgage Calculator

This data is for informational purposes only.

Mortgage Payment per month

Principal Amount

Interest

Total Payable

Amortization

Amortization

Closing Cost Calculator

This data is for informational purposes only.

Closing Cost Total for this property

Total Cash flow for purchasing this property

Down Payment(%)*
Additional information

Provincial Land Transfer Tax

Ontario Land Transfer Tax Rebate

Toronto Land Transfer Tax

Toronto Land Transfer Tax Rebate

PST on CMHC Insurance Premium

Lawyer Fees

$2,825

Government Registration Fee's

$164

Title Insurance

Closing Cost Total

Total Cash flow for purchasing this property

Provincial Land Transfer Tax

Ontario Land Transfer Tax Rebate

Toronto Land Transfer Tax

Toronto Land Transfer Tax Rebate

PST on CMHC Insurance Premium

Lawyer Fees

$2,825

Government Registarion Fee's

$164

Title Insurance

Down Payment(%)*

* A down payment of less than 20% is permitted only for first-time home buyers purchasing their principal residence. The minimum down payment required is 5% for the portion of the purchase price up to $500,000, and 10% for the portion between $500,000 and $1,500,000. For properties priced over $1,500,000, a minimum down payment of 20% is required.

Thinking of Selling?

Find Out Your Home’s Value in Today’s Market!

No Email or Signup is required to view your home estimate.

estimate your home value

Contact Manoj Kukreja

Sales Representative, Century 21 People’s Choice Realty Inc., Brokerage
(647) 576 - 2100

Manoj profile avatar

Recent Sold Listings in Vellore Village, Vaughan

Popular Cities